UNIT# 6 TOWNHOUSE

-
4 Guests

-
2 Bedrooms

-
2 Beds

-
2.5 Baths
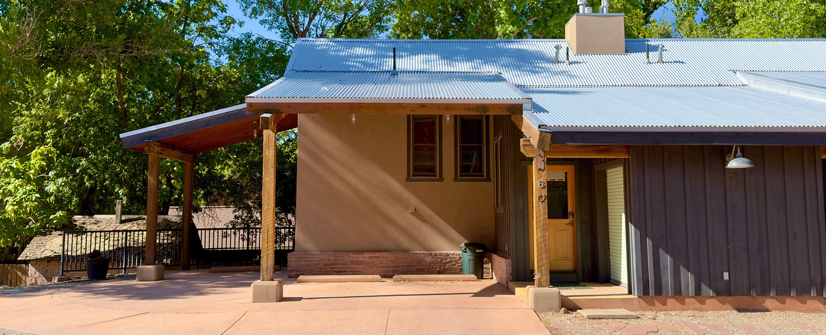
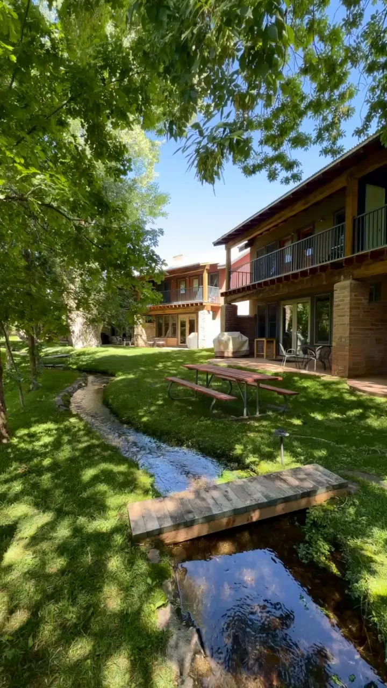
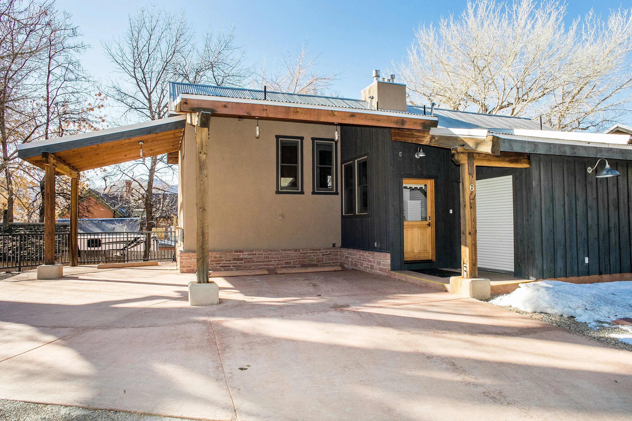
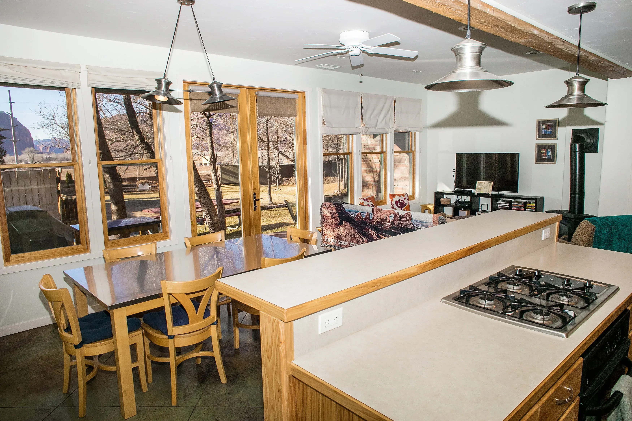
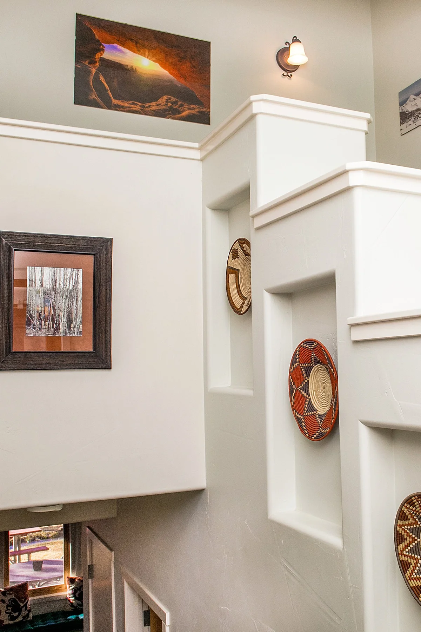
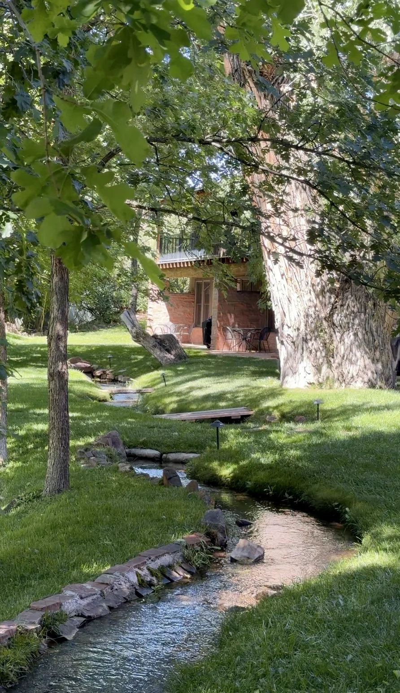
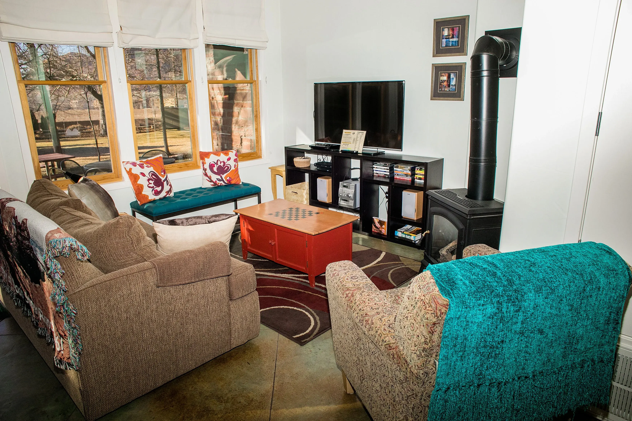
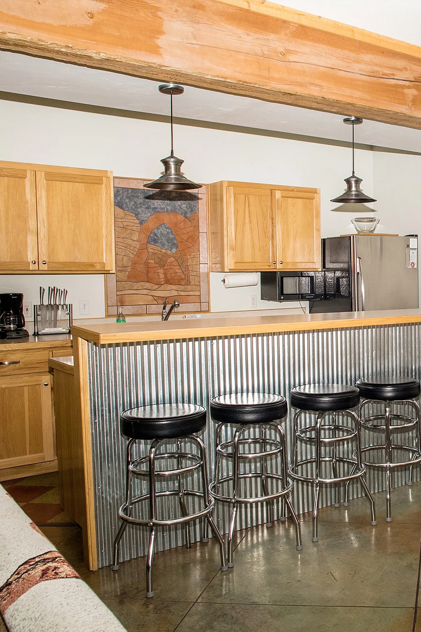
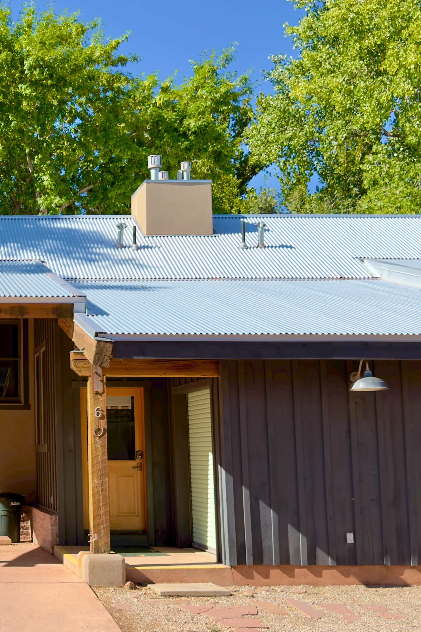
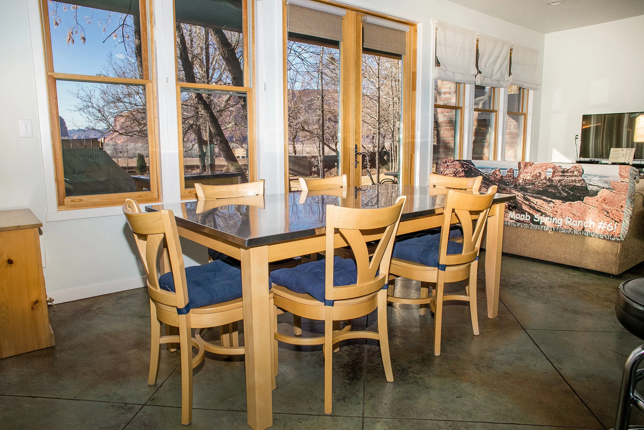
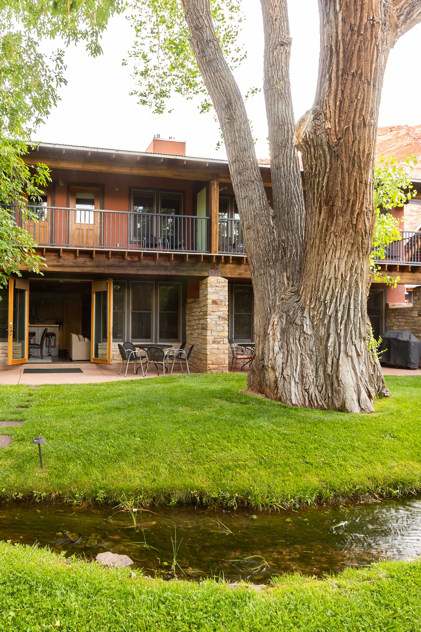
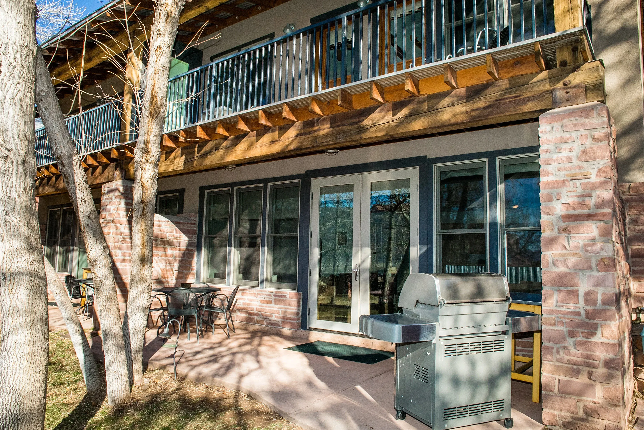
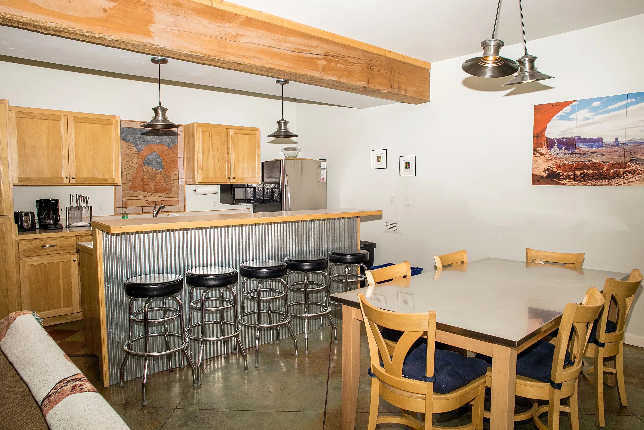
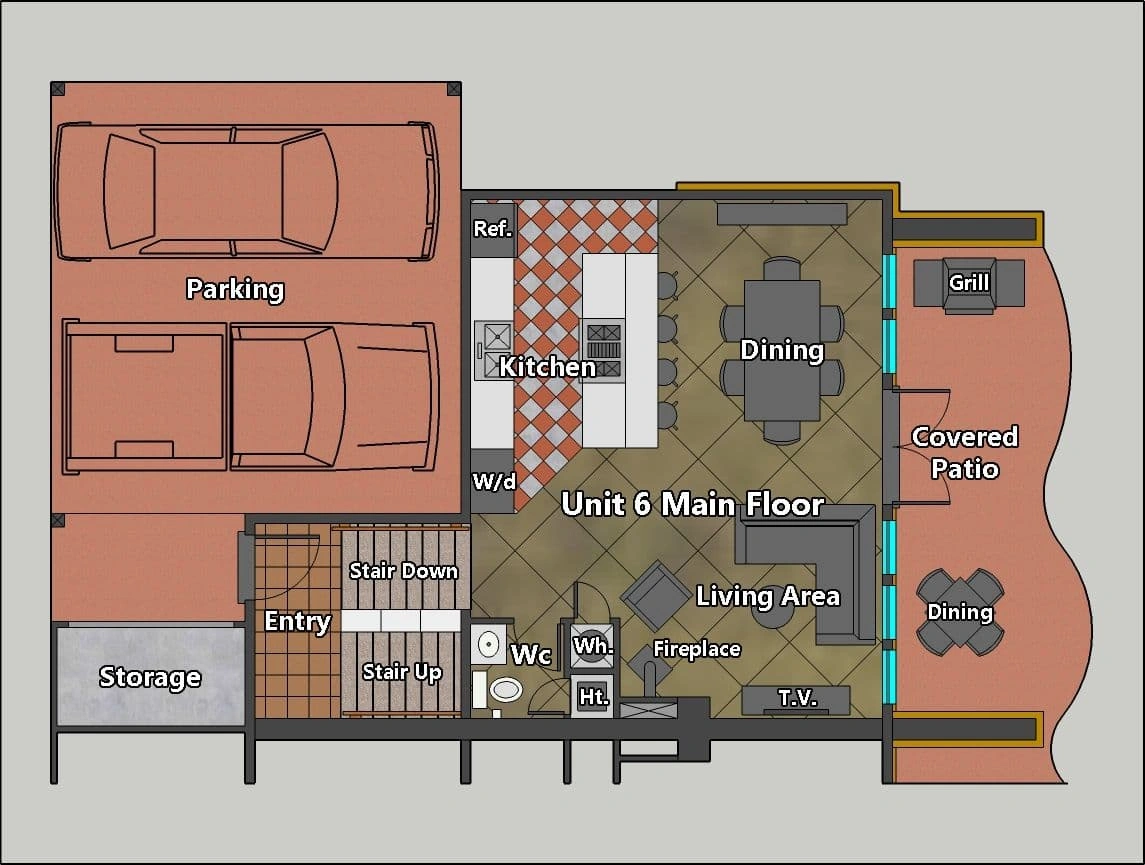
Our very own "Retro-Ranch Moab-Modern" style has a ranchy indigenous exterior with a bright, modern and airy interior. The downstairs Great Room is open and airy with 9-foot ceilings and a wall of windows with French Doors leading out to a covered patio with a table, chairs and a BBQ grill. It's the perfect gathering place for everyone. The Kitchen Island has a raised breakfast bar with 5 barstools, the steel top dining table seats 6-8, and the living area has a Vermont Castings natural gas stove/fireplace that cheers up the room on cool nights.
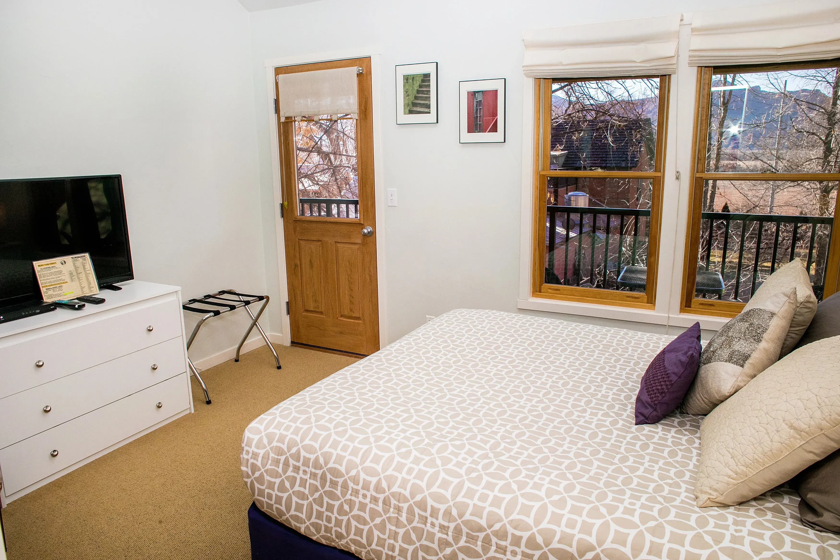
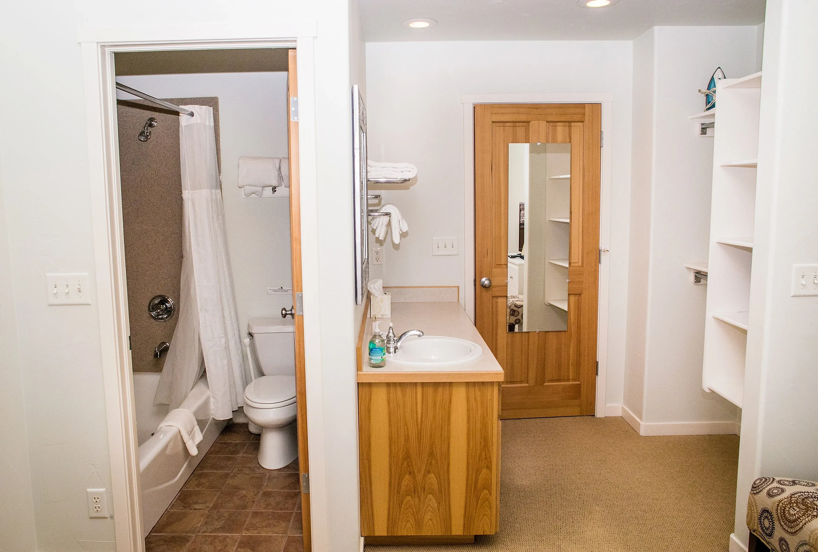
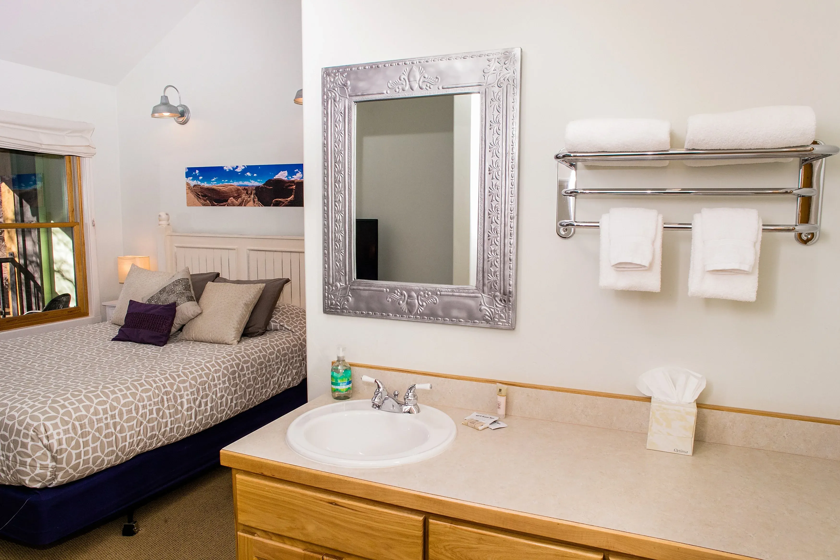
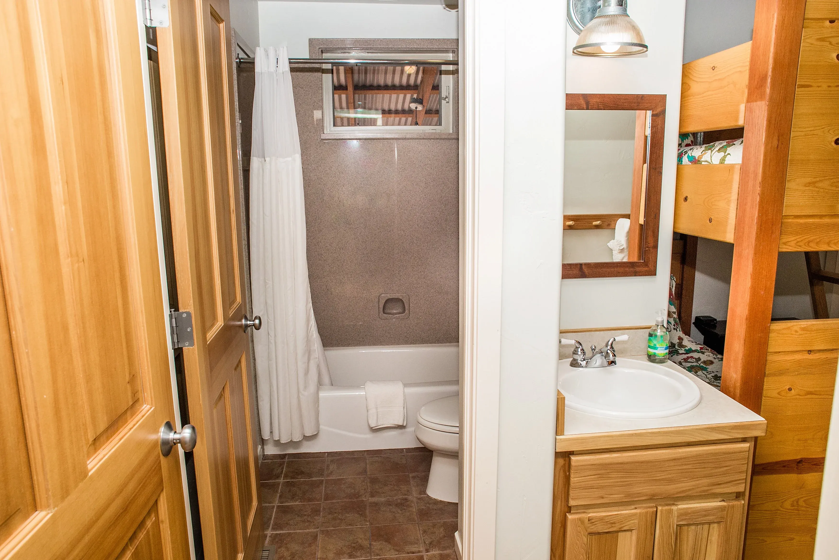
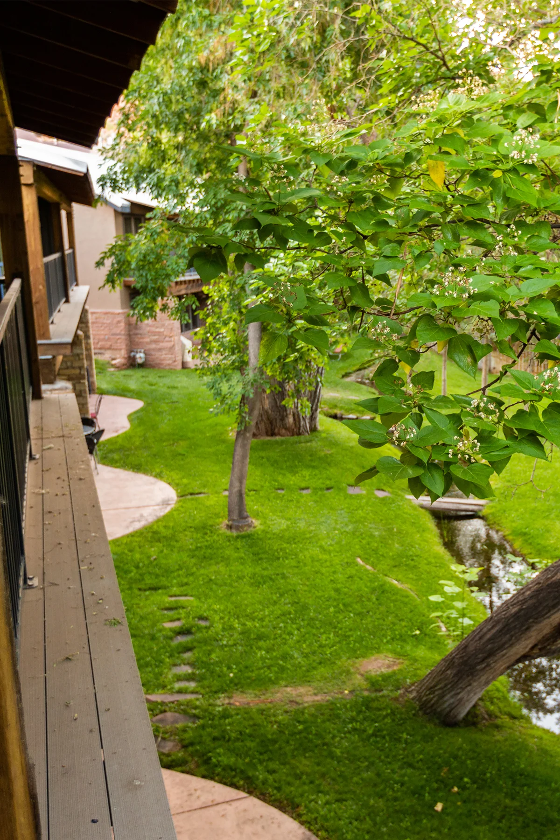
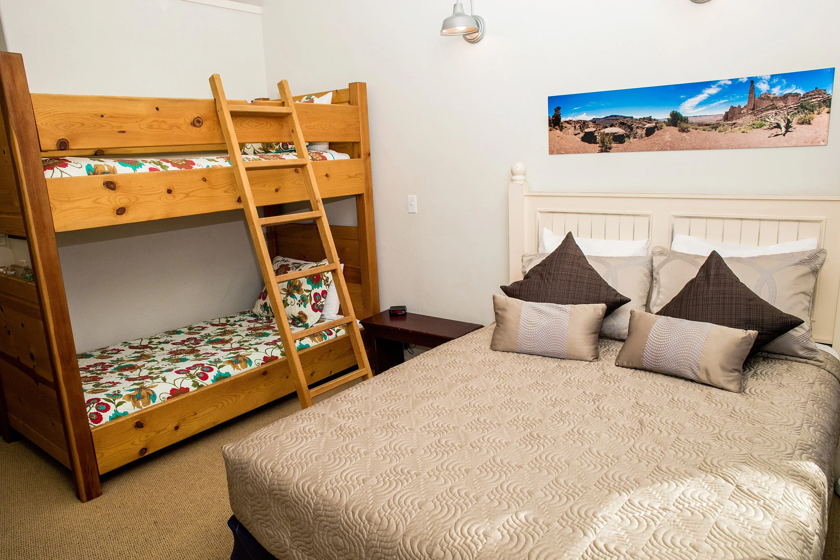
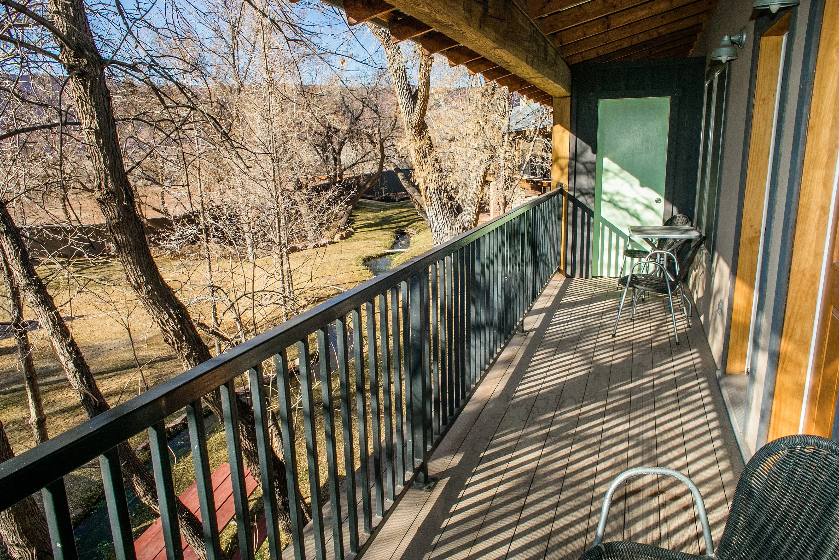
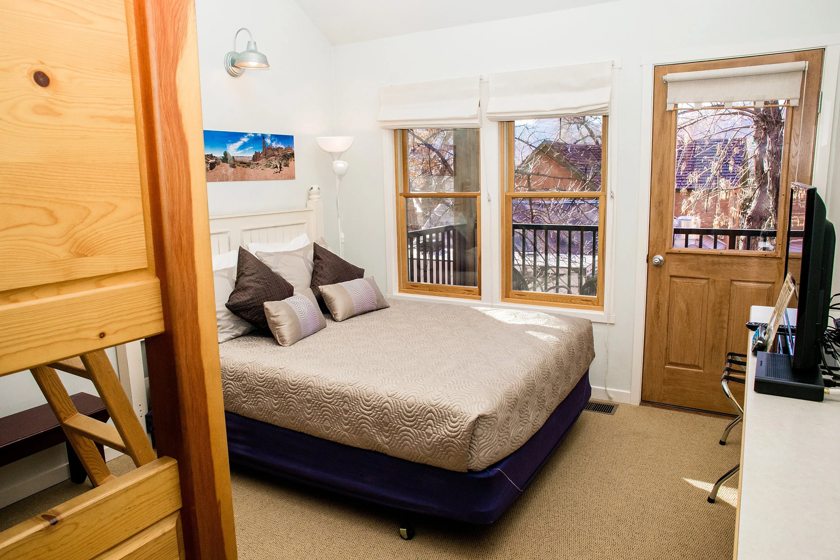
Upstairs has two bedrooms. The Master Bedroom sleeps 2 and has a King bed, private full bath with a separate sink. It has an open closet design with generous shelves and hanging area. It's furnished with tables and a second TV. The second bedroom also has a King bed. It has its own full-bath with a separate sink. Both bedrooms open onto the shared covered balcony, and each side has two chairs and a small table, make for a wonderful "secret spot" for reading, relaxing, or simply observing the beautiful nature that surrounds you.
BOOK TOWNHOUSE Separate Bedrooms
 Private Patio
 Full Kitchen
 Covered Parking
 Outdoor Dining
 Dining Room
 Washer/Dryer
 BBQ Grill
 Living Areas
 Loft (Varies)
 AC + Heat
FLOOR PLAN
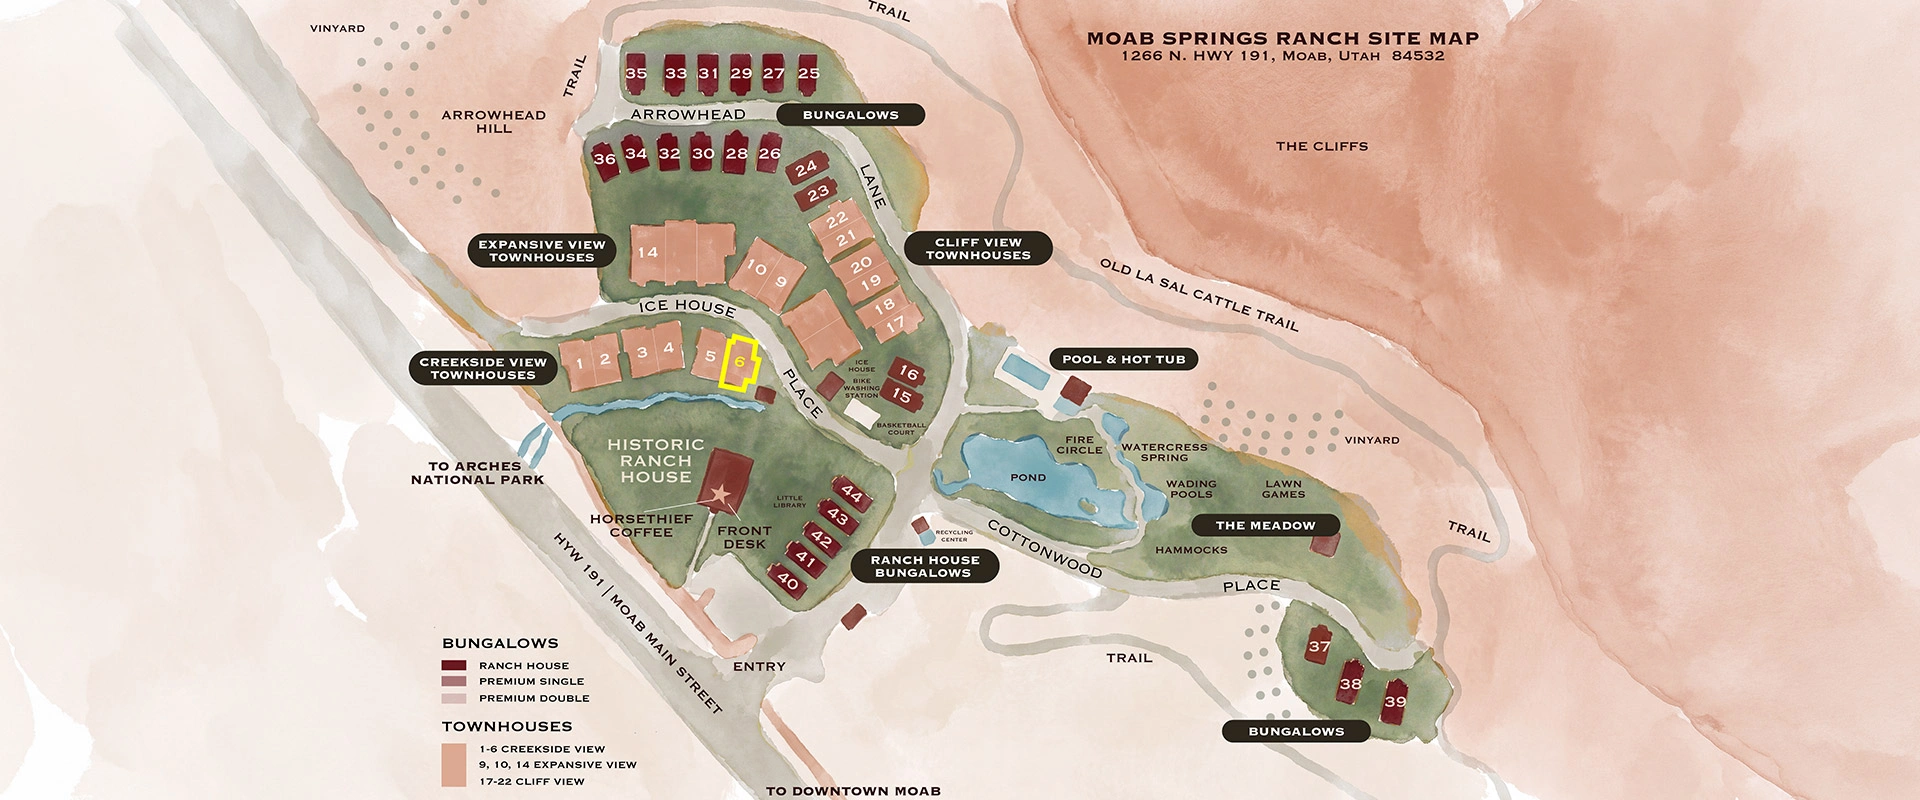
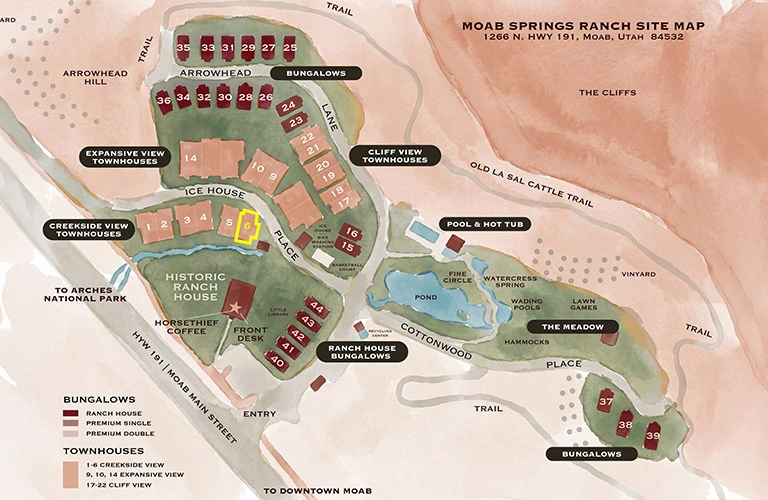
LOCATION